VIP ACCESS NOW OPEN - SPRUCE TRAILS

New Urban Towns On Sale Now  | Get VIP Pricing, Floor Plans & Incentives Today!

VIP ACCESS NOW OPEN

Get VIP Pricing, Floor Plans & Incentives Today!

ON SALE NOW IN BRAMPTON

New Urban Towns Starting
From Just $399,990!*

WHY REGISTER FOR VIP ACCESS

✓ Pricing, Floor Plans & Availability Available Now
✓ Priority Selection of Best Units
✓ Exclusive Early Buyer Incentives
✓ Full Deposit Structure & Purchase Details Available Now

HST REBATE SAVINGS OF UP TO $130k!* 

*Rebate and tax savings subject to eligibility, government criteria, and program terms.
Not all purchasers may qualify.


UNLOCK VIP PRICING & FLOOR PLANS

Instant Access • No Obligation • Sent Immediately

ON SALE NOW IN BRAMPTON

New Urban Towns Starting
From Just $399,990!*

WHY REGISTER FOR VIP ACCESS

✓ Pricing, Floor Plans & Availability Available Now
✓ Priority Selection of Best Units
✓ Exclusive Early Buyer Incentives

HST REBATE SAVINGS OF UP TO $130k!* 

*Rebate and tax savings subject to eligibility, government criteria, and program terms.
Not all purchasers may qualify.


UNLOCK VIP PRICING & FLOOR PLANS

Instant Access • No Obligation • Sent Immediately

WHY SPRUCE TRAILS

TOP REASONS TO INVEST

Market Outlook & Demand

Brampton is Canada’s fastest-growing big city, projected to hit 1 million residents by 2051. Driven by 111,000+ businesses and the new TMU School of Medicine, housing demand is surging. Spruce Trails offers a prime opportunity for investors to capitalize on rising property values and a robust rental market in a city focused on global innovation.

Connectivity

Located at Sandalwood Pkwy E and Heart Lake Rd, Spruce Trails provides seamless access to the GTA. The community sits minutes from Highway 410, offering quick links to Highways 407 and 401, while robust Brampton Transit and GO Transit options simplify commutes to downtown Toronto. With billions in infrastructure investment transforming the area into a premier transit hub, residents enjoy more time at home and less time in traffic.

Location & Lifestyle

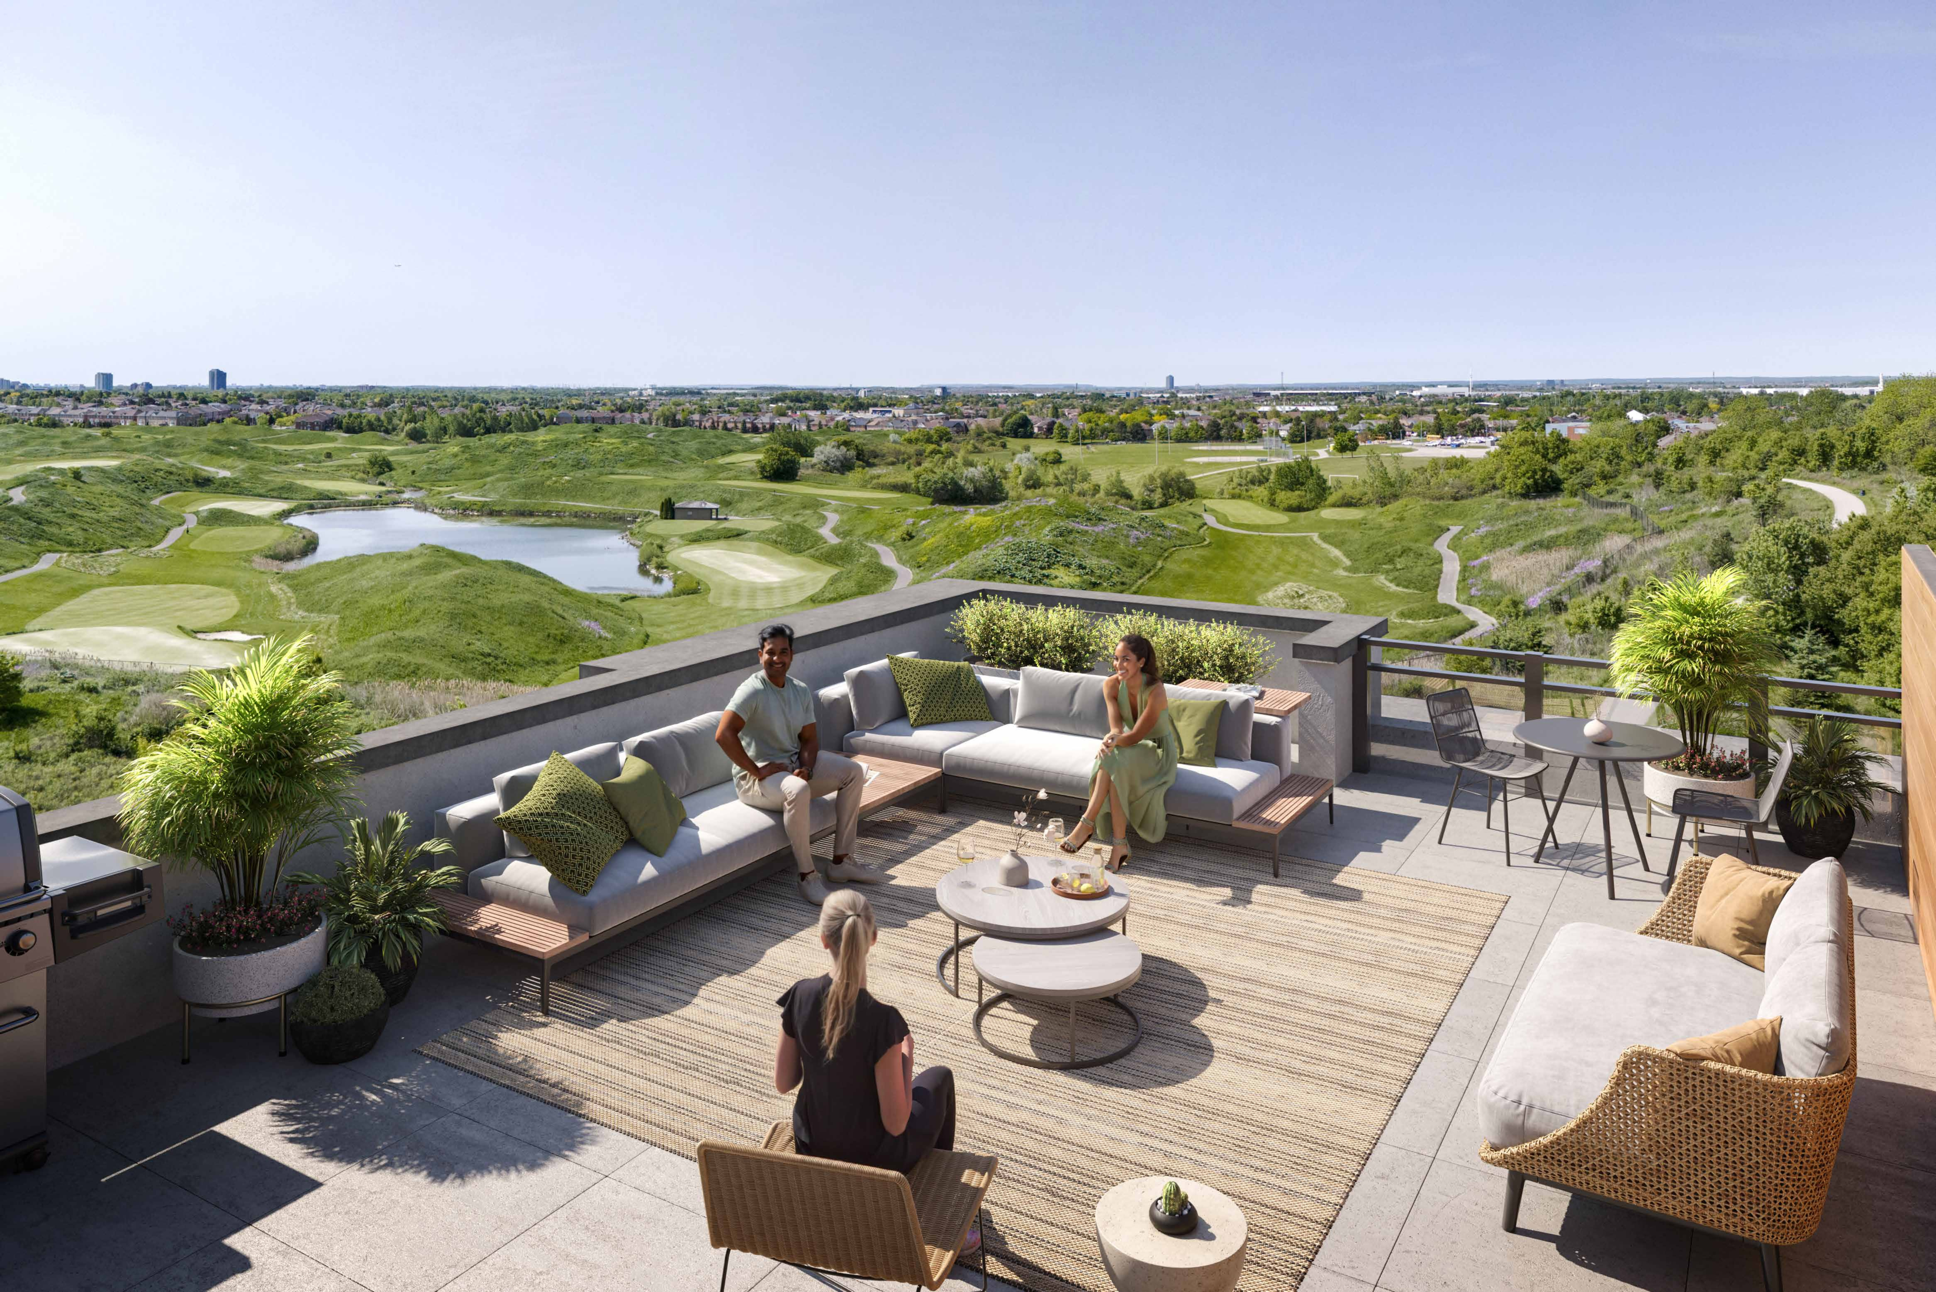
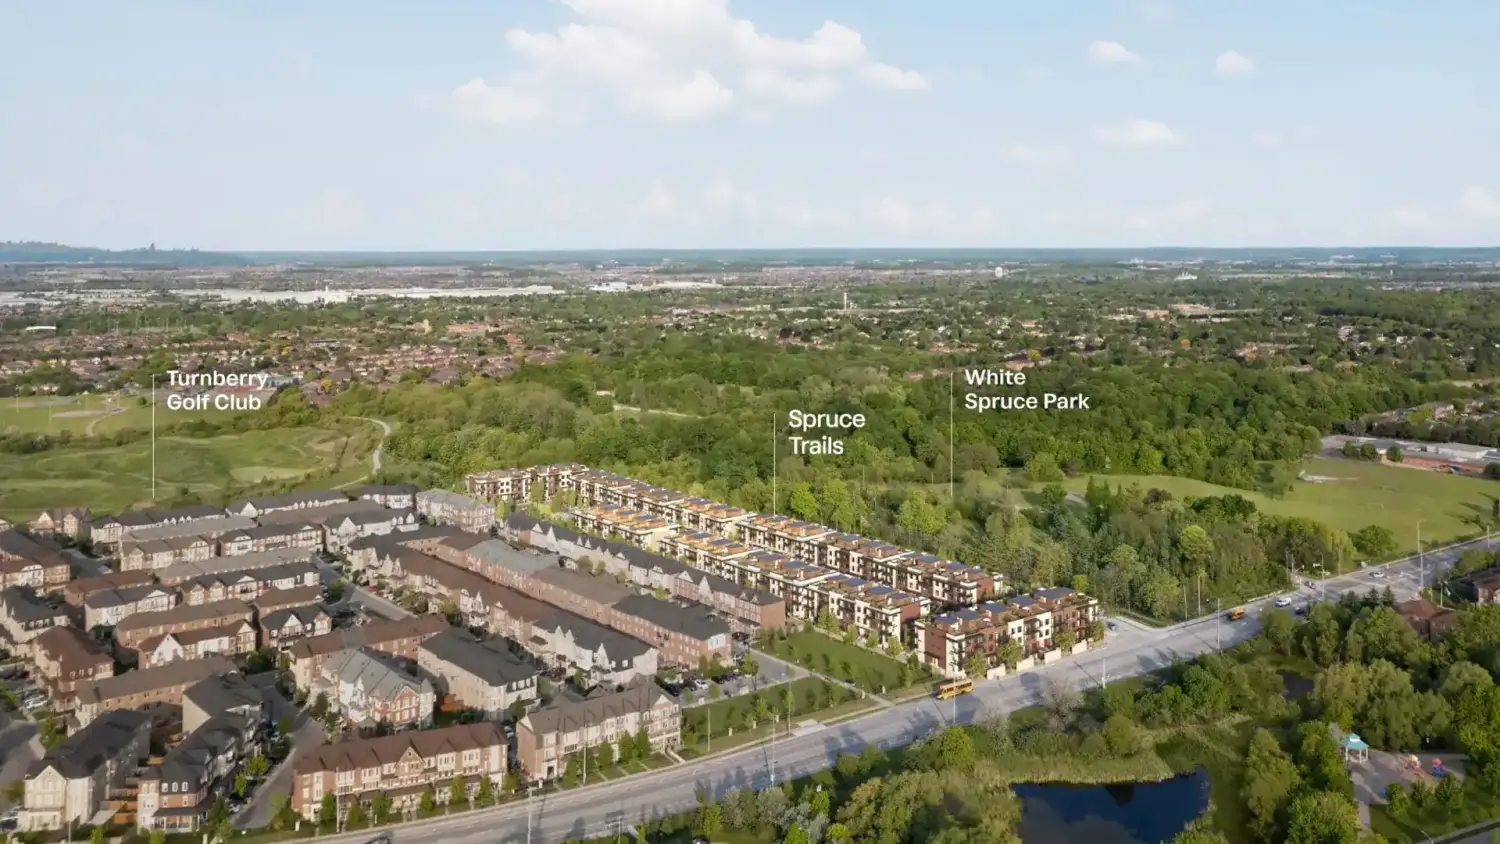
Spruce Trails offers a refined balance of city convenience and natural beauty. Residents live steps away from White Spruce Park and Turnberry Golf Club, with essential shopping at Heart Lake Town Centre and recreation at the Brampton Soccer Centre nearby. This proximity to top-tier schools, scenic trails, and major employers creates a high-quality, family-friendly environment that remains consistently attractive to buyers.

Reputable Developer

Spruce Trails is built by Camcos Living, a premier Southern Ontario homebuilder with over 80 years of combined executive experience and a track record of 20,000+ homes. Specializing in single-family, multi-family, and modern townhome communities, Camcos delivers sustainable design, functional layouts, and high-quality craftsmanship backed by reliable post-occupancy service.

WHY SPRUCE TRAILS

TOP REASONS TO INVEST

Market Outlook & Demand

Brampton is Canada’s fastest-growing big city, projected to hit 1 million residents by 2051. Driven by 111,000+ businesses and the new TMU School of Medicine, housing demand is surging. Spruce Trails offers a prime opportunity for investors to capitalize on rising property values and a robust rental market in a city focused on global innovation.

Connectivity

Located at Sandalwood Pkwy E and Heart Lake Rd, Spruce Trails provides seamless access to the GTA. The community sits minutes from Highway 410, offering quick links to Highways 407 and 401, while robust Brampton Transit and GO Transit options simplify commutes to downtown Toronto. With billions in infrastructure investment transforming the area into a premier transit hub, residents enjoy more time at home and less time in traffic.

Location Advantages

Spruce Trails offers a refined balance of city convenience and natural beauty. Residents live steps away from White Spruce Park and Turnberry Golf Club, with essential shopping at Heart Lake Town Centre and recreation at the Brampton Soccer Centre nearby. This proximity to top-tier schools, scenic trails, and major employers creates a high-quality, family-friendly environment that remains consistently attractive to buyers.

Reputable Developer

Spruce Trails is built by Camcos Living, a premier Southern Ontario homebuilder with over 80 years of combined executive experience and a track record of 20,000+ homes. Specializing in single-family, multi-family, and modern townhome communities, Camcos delivers sustainable design, functional layouts, and high-quality craftsmanship backed by reliable post-occupancy service.

Spruce Trails is built by Camcos Living, a premier Southern Ontario homebuilder with over 80 years of combined executive experience and a track record of 20,000+ homes. 

Spruce Trails is built by Camcos Living, a premier Southern Ontario homebuilder with over 80 years of combined executive experience and a track record of 20,000+ homes. 

QUICK FACTS

DEVELOPER

Camcos Living


ADDRESS

Heart Lake Rd & Sandalwood Pkwy E, Brampton


PRICING

Starting From $399,990* (Price after rebate)


OCCUPANCY

Spring 2027


HOME TYPES

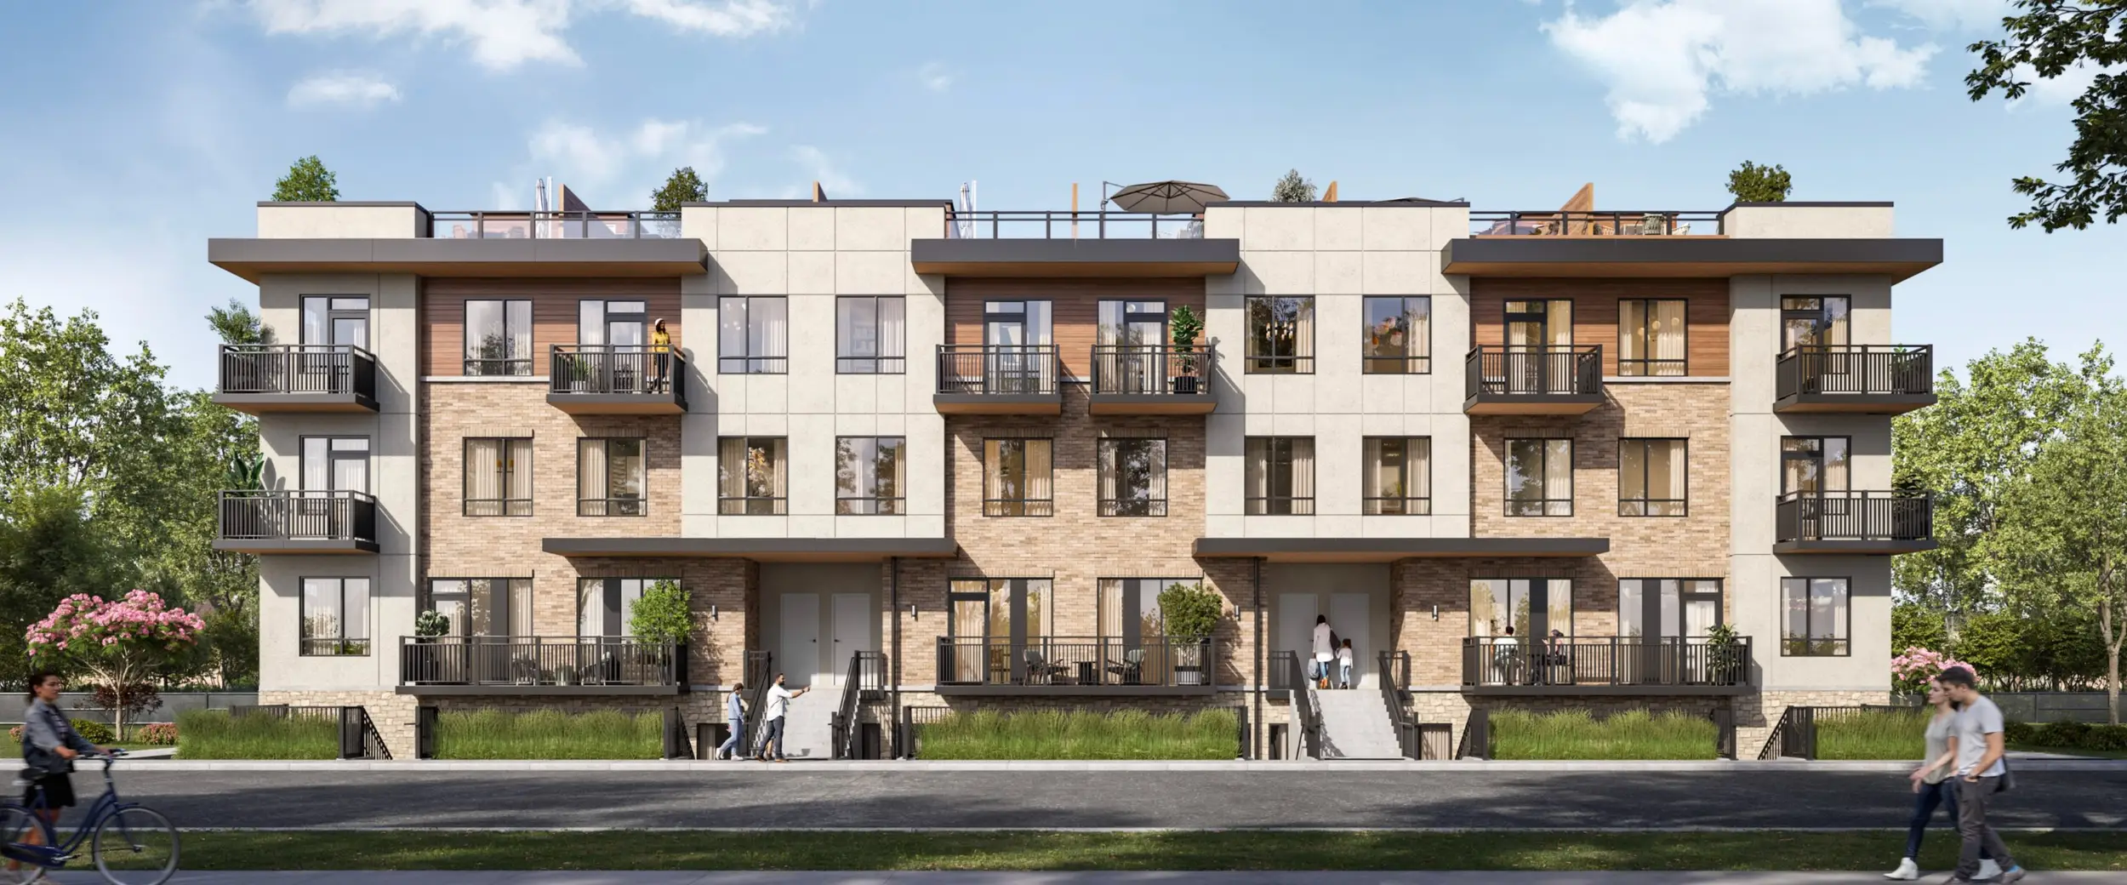
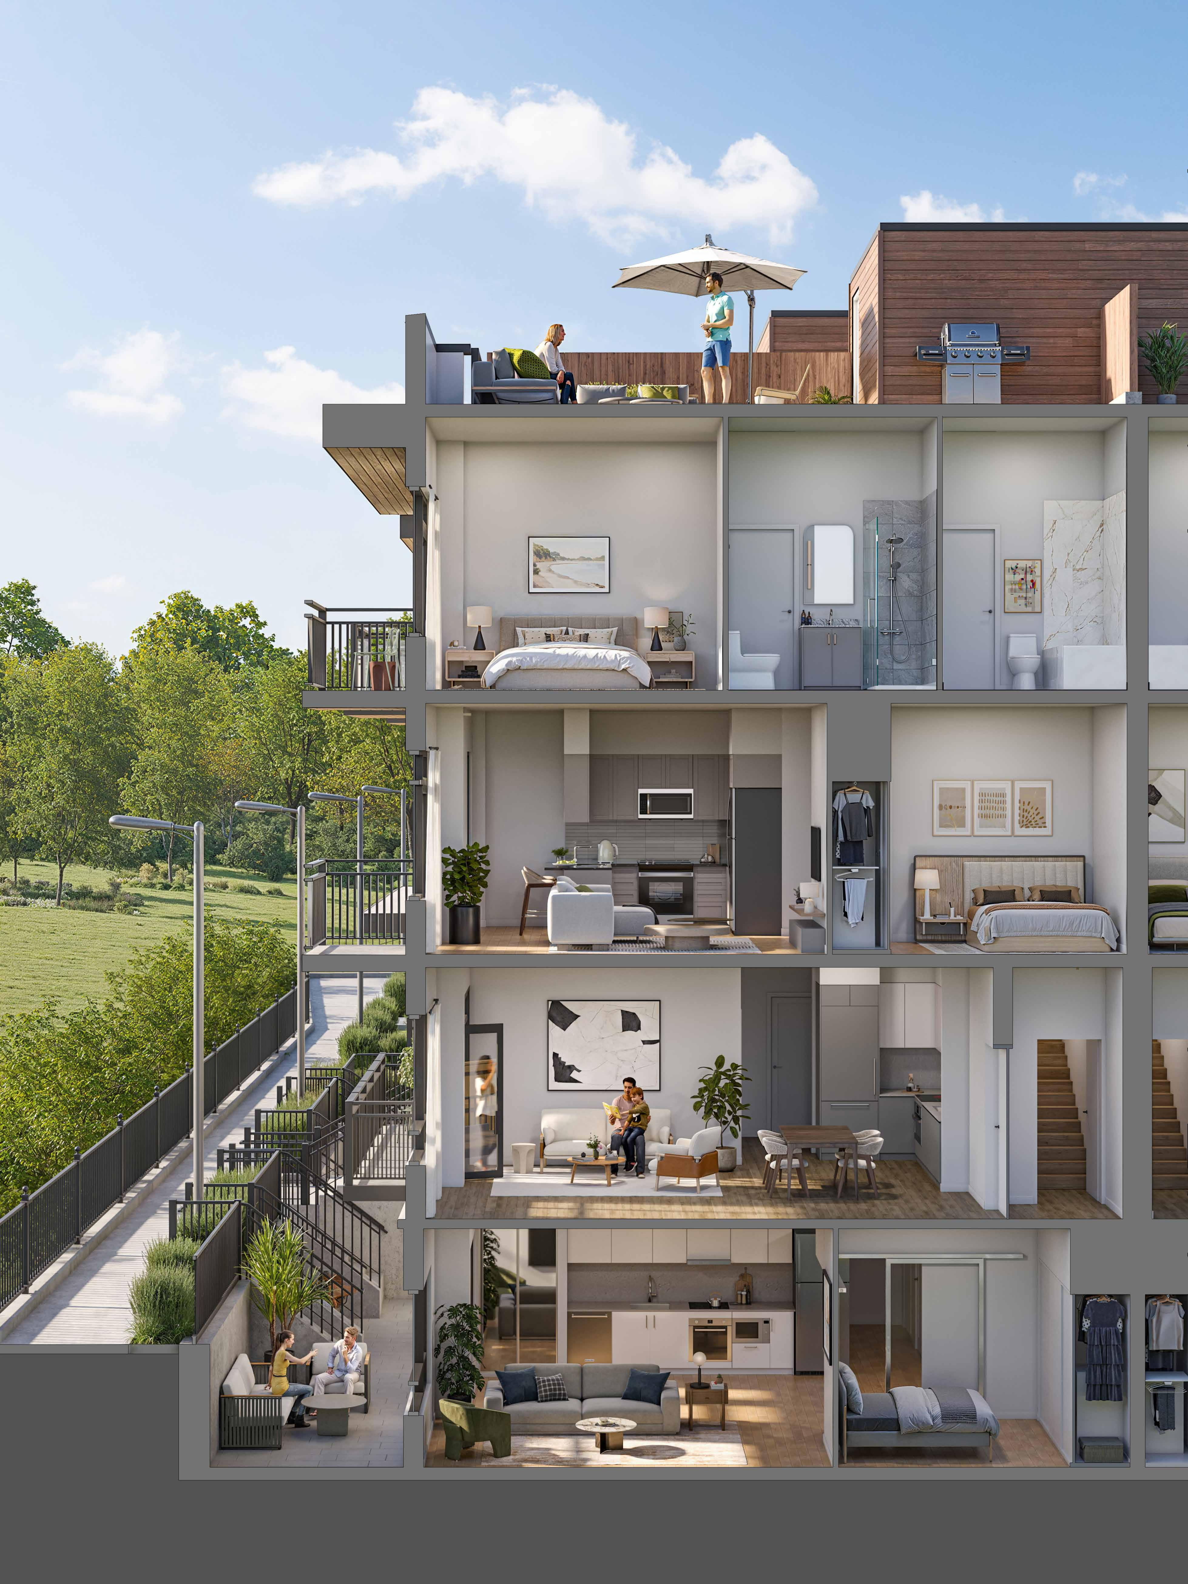
Stacked & Back-to-Back Towns


SQ FT

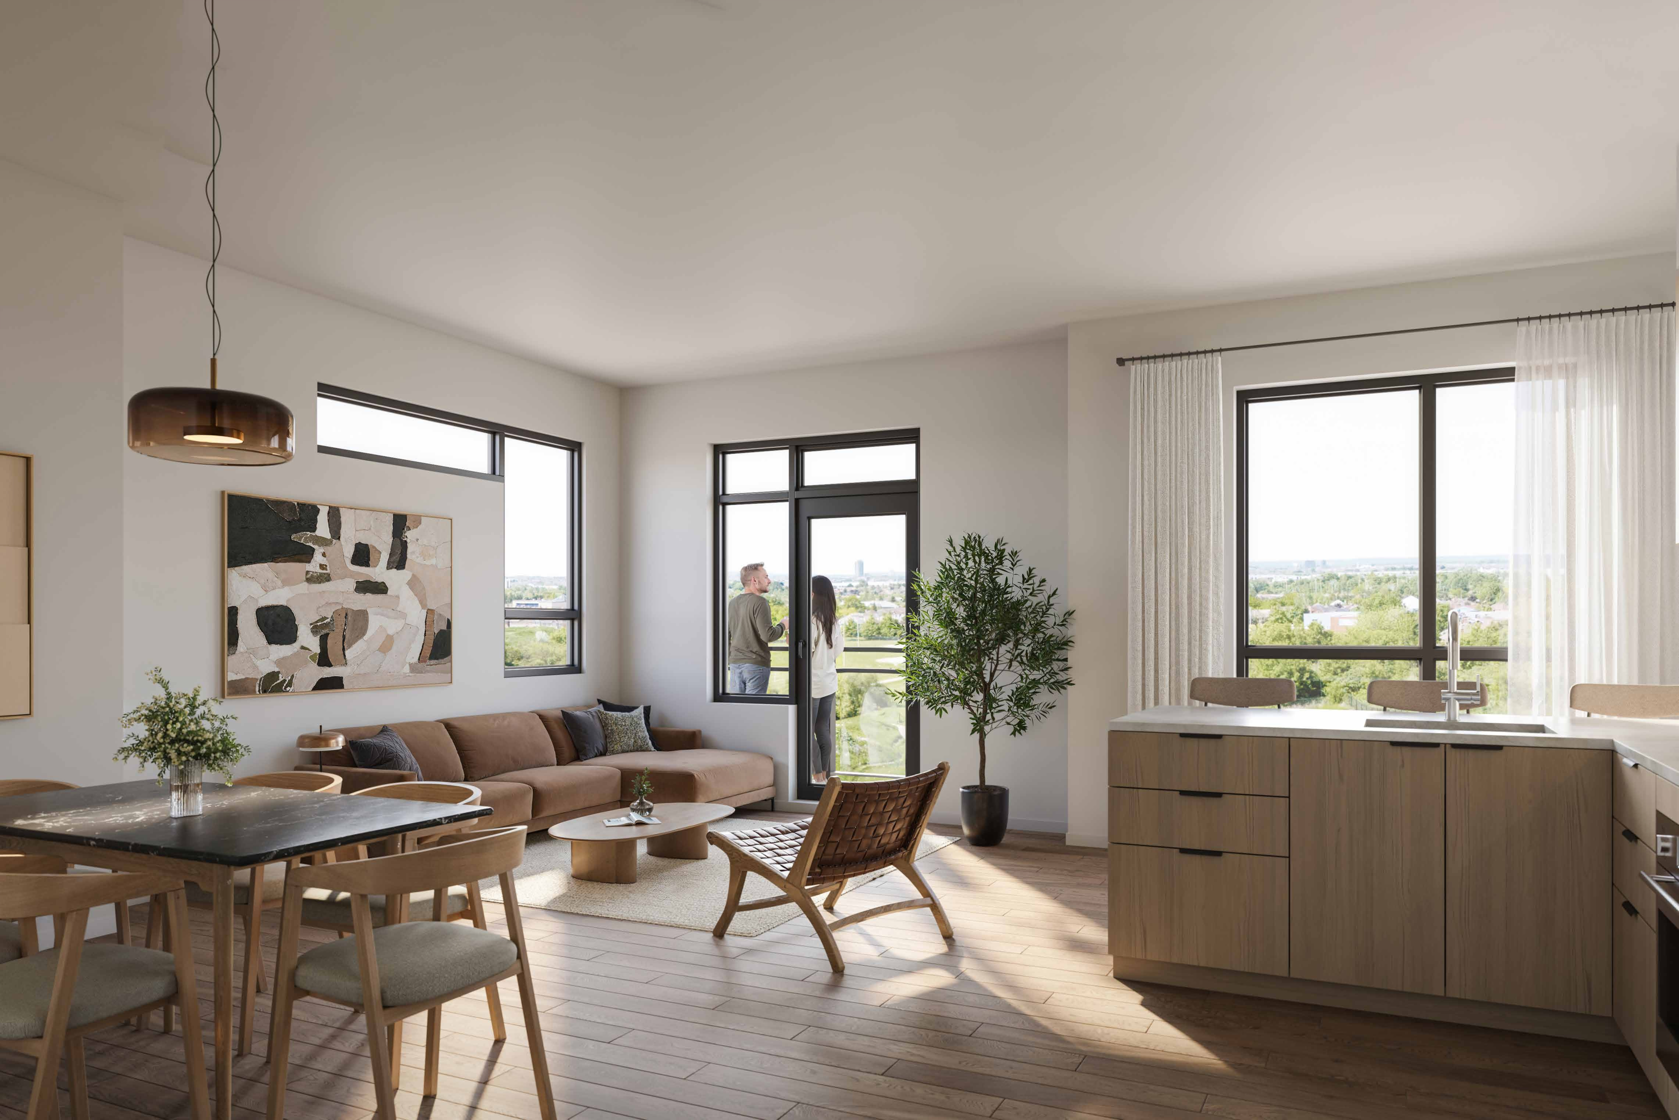
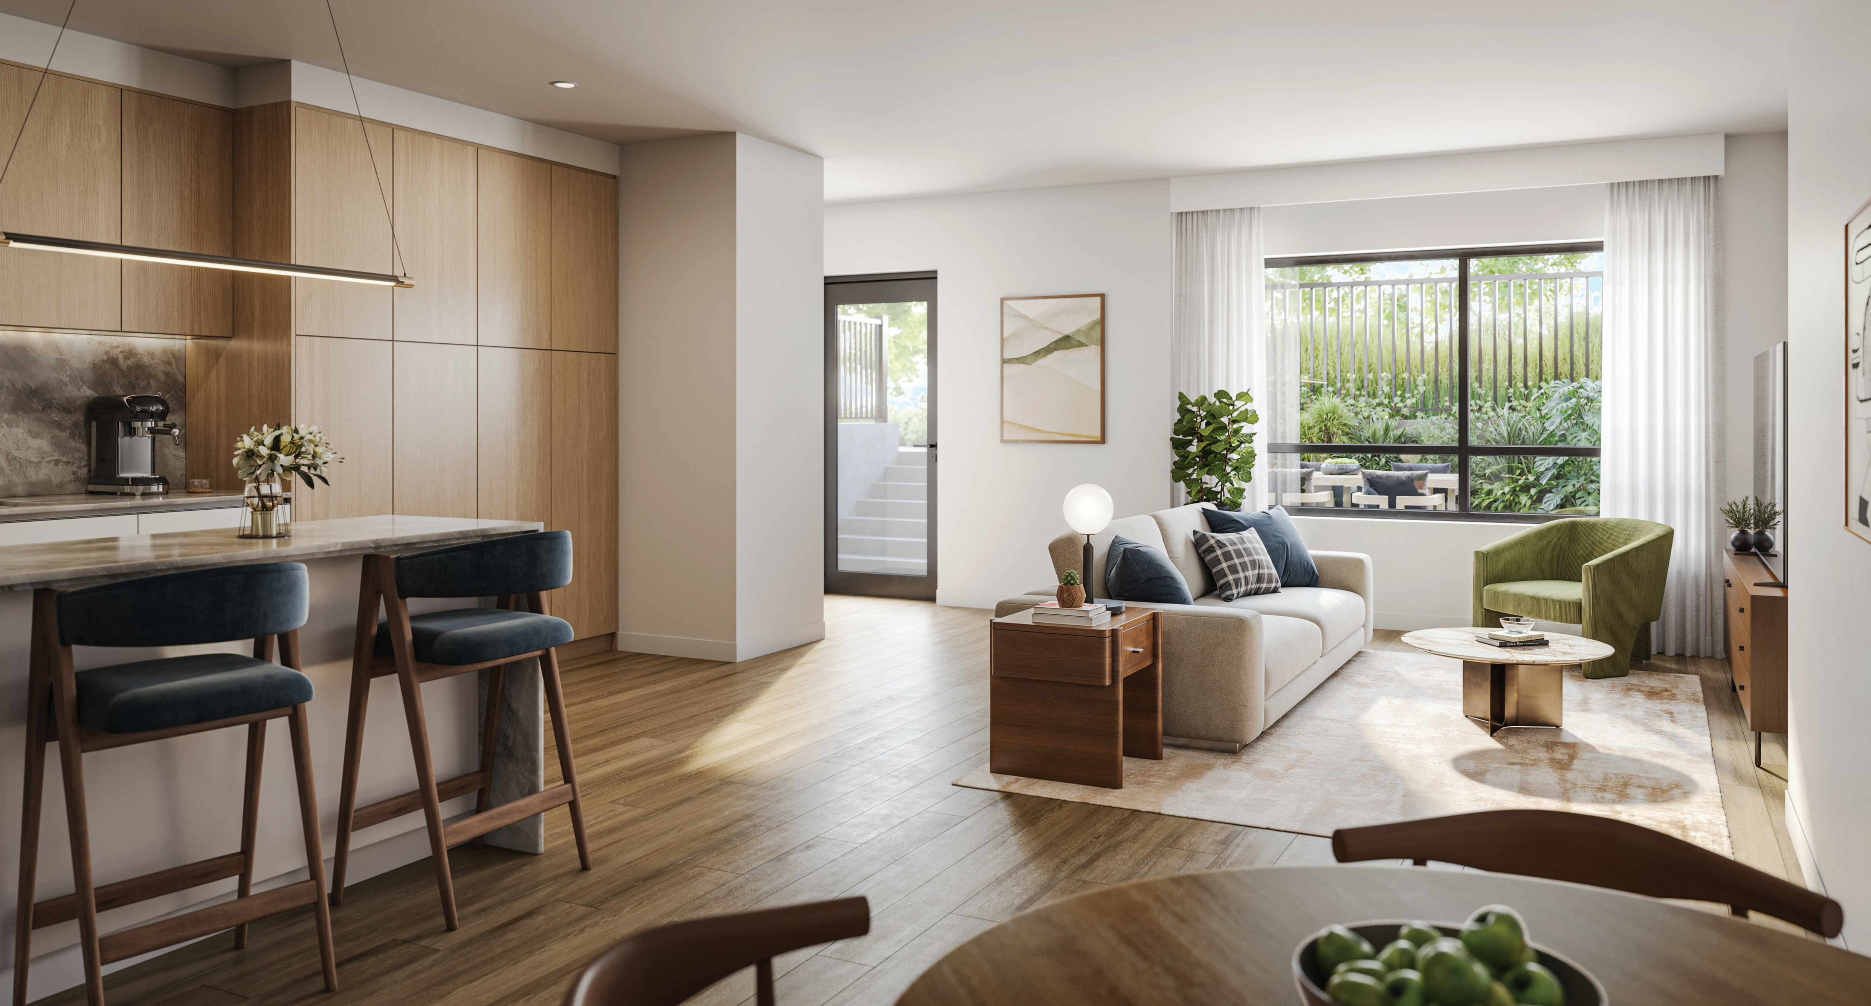
555 sq ft - 1,423 sq ft


MAINTENANCE
FEES

Approx. $165.14

(Includes building insurance, reserve fund contribution and maintenance of the shared amenities and common elements)


DEPOSIT

$5,000 on Signing
5% Minus $5,000 in 60 Days
2.5% in 120 Days
2.5% in 180 Days
5% on Occupancy


INCENTIVES*

✓  Platinum VIP Pricing & Floor Plans
✓  First Access to the Best Availability
✓ No Development Charges
✓  Free Assignment
✓  Leasing & Property Management Services Available
✓  Free Lawyer Review of Your Purchase Agreement
✓  Free Mortgage Arrangements
✓  Free Parking - $20,000 Value
✓  Free Locker - $3,500 Value
✓  6-Free Appliances

REGISTER NOW

GET VIP PRICING & FLOOR PLANS SENT TO YOUR INBOX!

QUICK FACTS

Developer: Camcos Living
Address:
10300 Heart Lake Rd, Brampton
Nearest Intersection:
Heart Lake Rd & Sandalwood Pkwy E
Pricing:
Starting From $399,990* (Price after rebate)
Occupancy:
Spring 2027
Home Types:
Stacked & Back-to-Back Towns
Square Footage:
555 sq ft - 1,423 sq ft
Maintenance Fees:
Approx. $165.14 (Includes building insurance, reserve fund contribution and maintenance of the shared amenities and common elements)
Deposit Structure:
$5,000 on Signing | 5% Minus $5,000 in 60 Days | 2.5% in 120 Days | 2.5% in 180 Days | 5% on Occupancy
Incentives*:
Platinum VIP Pricing & Floor Plans, First Access to the Best Availability, No Development Charges, Free Assignment, Property Management & Leasing Services Available, Free Lawyer Review of Your Purchase Agreement, Free Mortgage Arrangements, FREE Parking - $20,000 Value (1 stall with every 1- and 2-bedroom home. 2 stalls with every 3-bedroom home), FREE Locker - $3,500 Value, 6-Free Appliances, HST Rebate Included
Amenities:
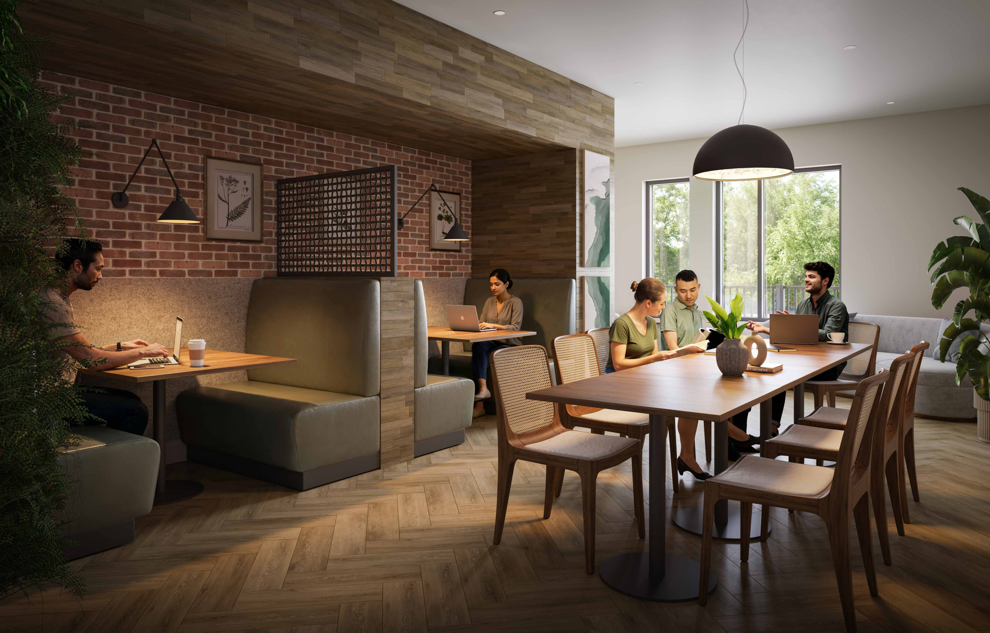
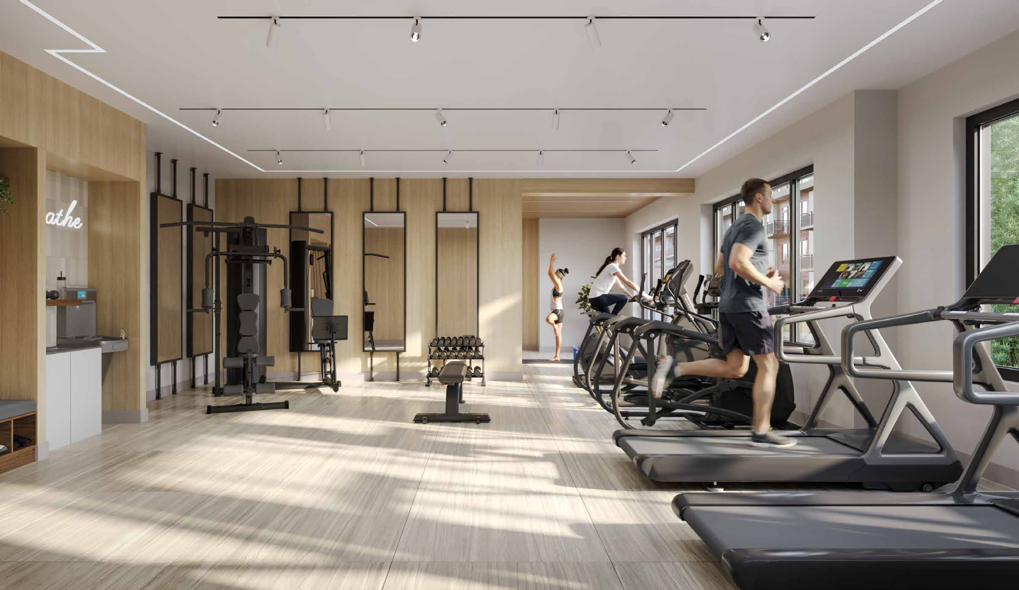
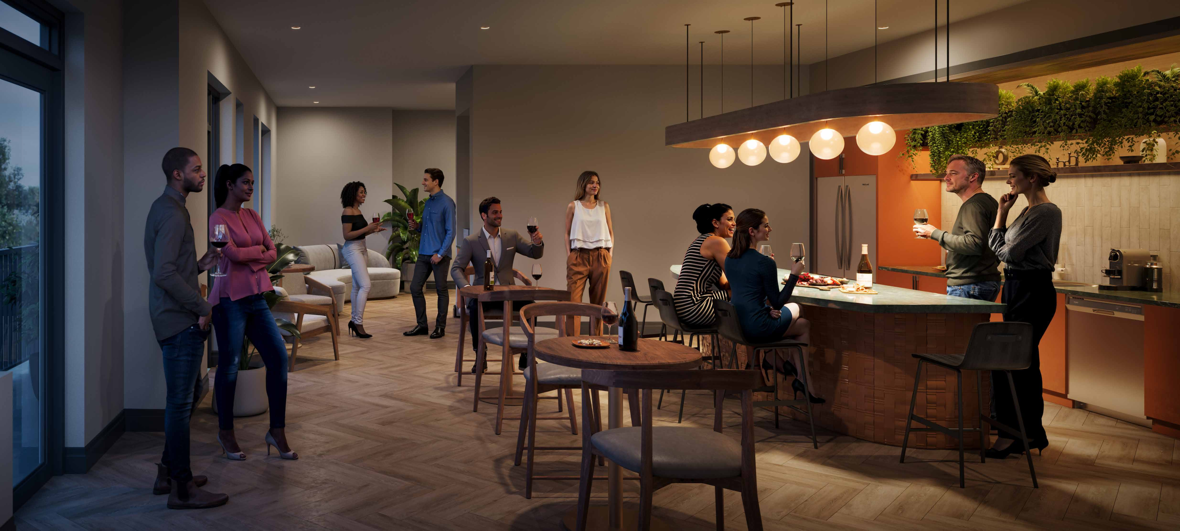
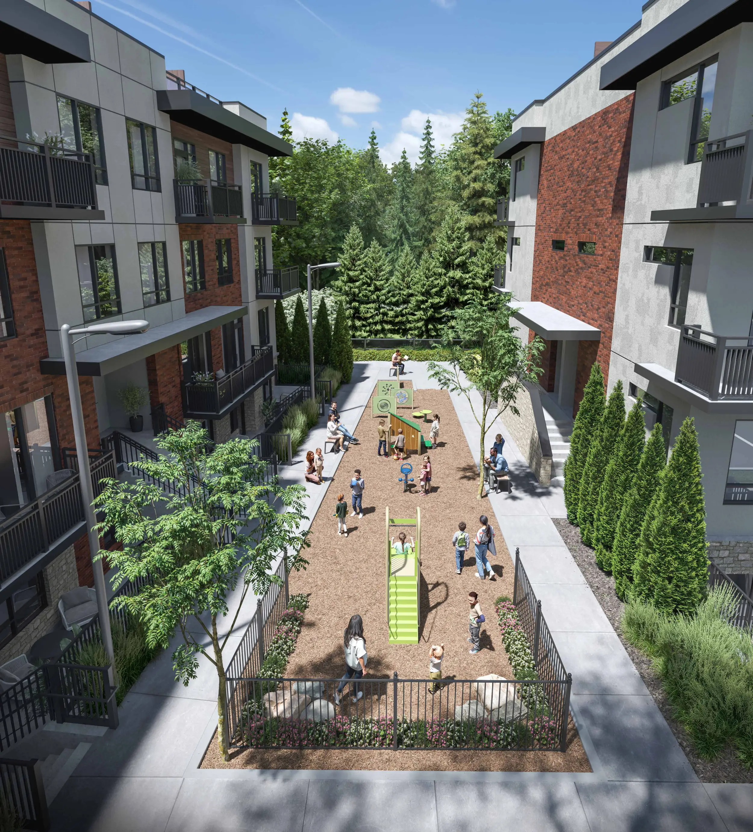
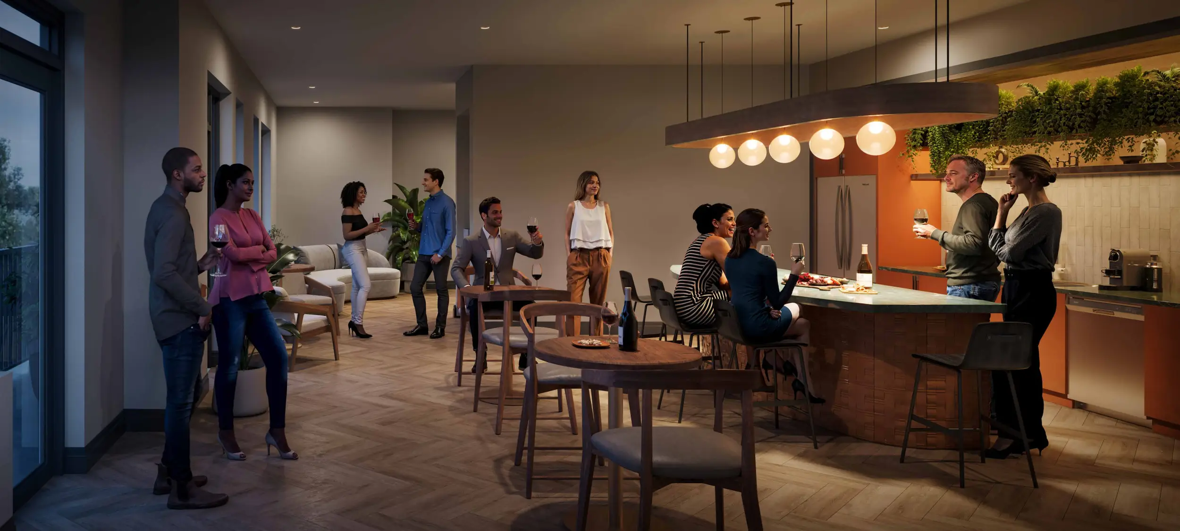
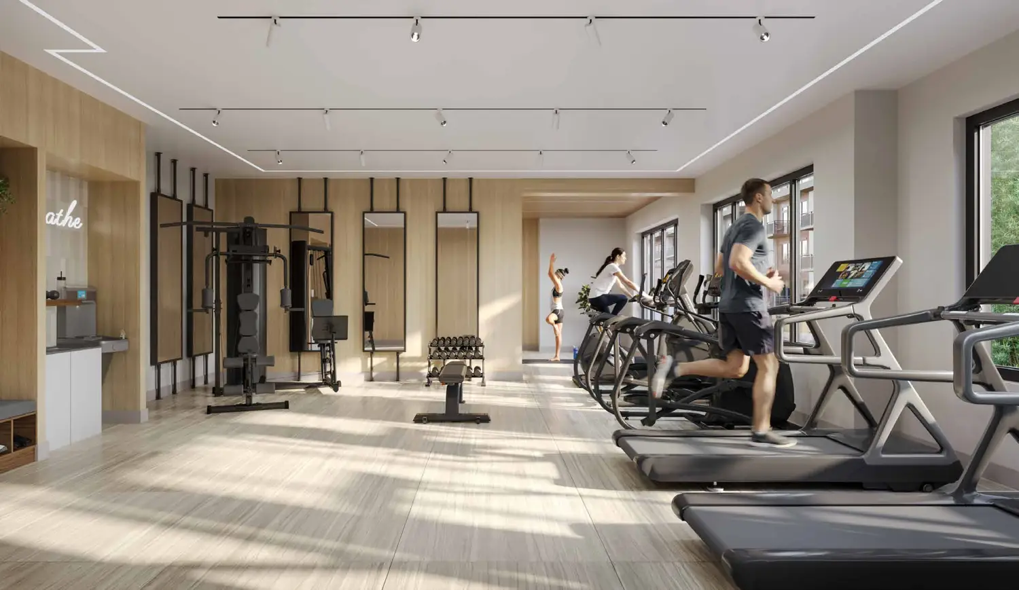
Tot Lot and Sitting Area, Gym, Yoga & Exercise Room, Hosting Space, Co-Working Space

Developer Approved Platinum VIP Agents

• Absolute First Access to Pricing and Floor Plans
• The Very Best Incentives** & Promotions
• Extended Deposit Structure
• Capped Development Levies
• Right of Assignment 
• Free Lawyer Review of your Purchase Agreement
• Free Mortgage Arrangements

Re/Max Real Estate Centre, My Investment Brokers
Real Estate Brokerage  
Direct line - 647 518 9200 (Clients Only)
Email - Info@myinvestmentbrokers.com

*Terms & Conditions Apply – See Sales Representative For More Information
**We do not represent the builder. All renderings, incentives, pricing are subject to terms & conditions are may change at anytime without notice – see sales representatives for more details. E&OE

Privacy Policy

2026 My Investment Brokers © All Rights Reserved.